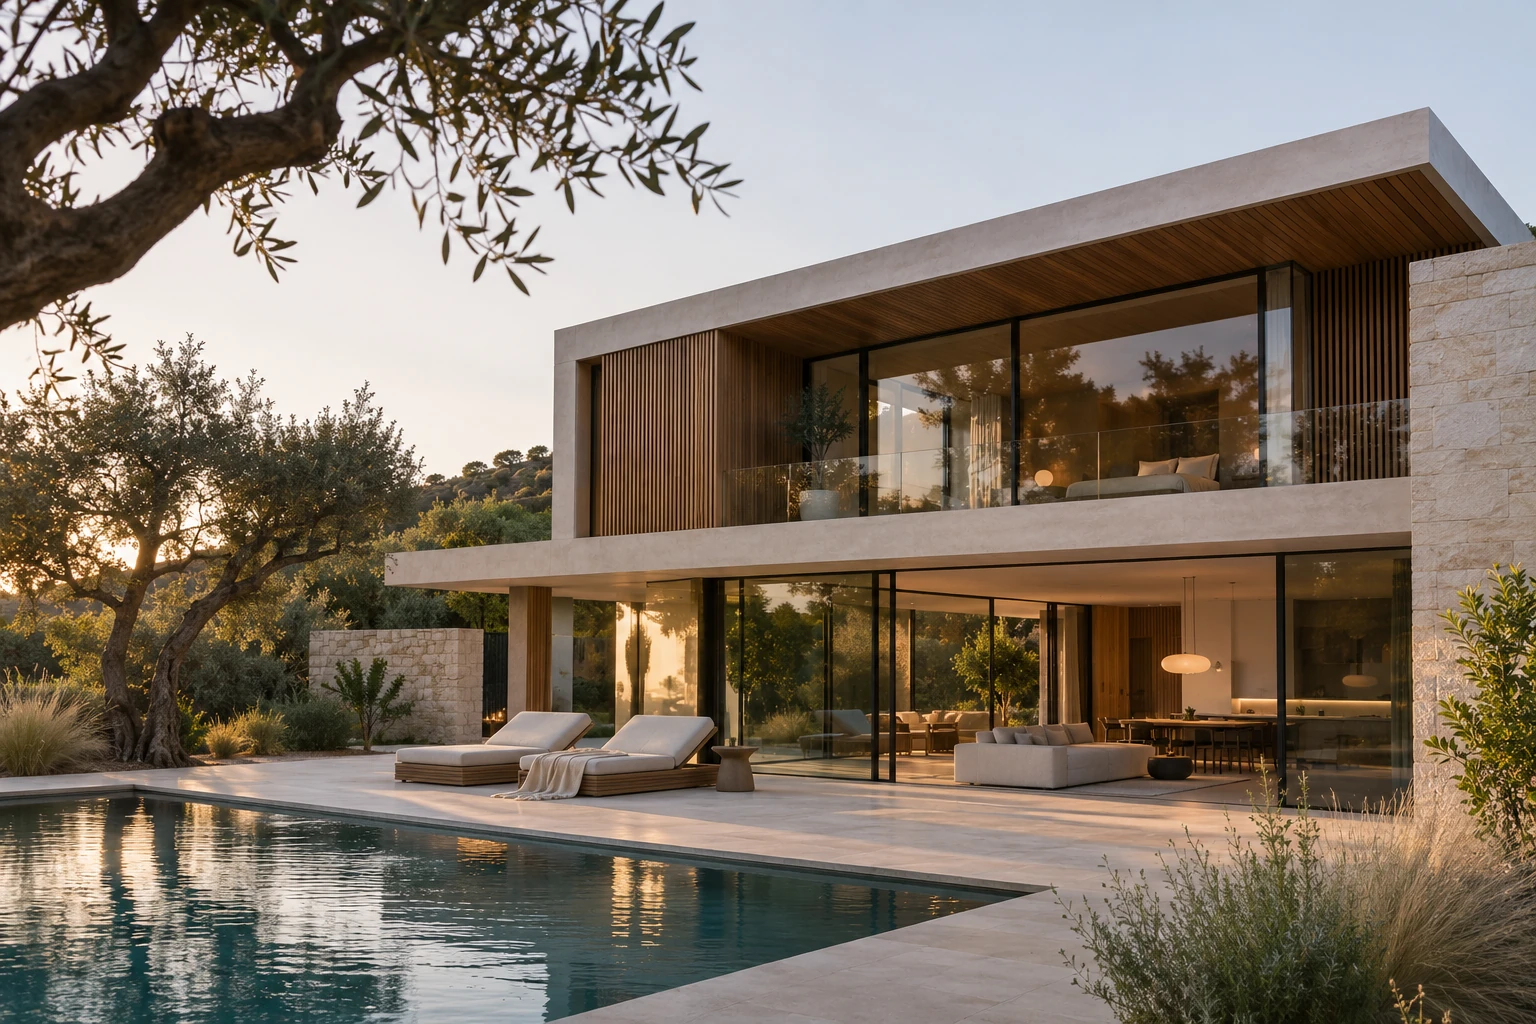
Terrace at sunset with outdoor seating
Projects

Homes in their next chapter.

New builds, restorations and architectural glass across London, the Home Counties and the Cotswolds.

Contemporary home with a swimming pool
SurreyGroup: Build + Architectural Glass

The Pool House

The Brief
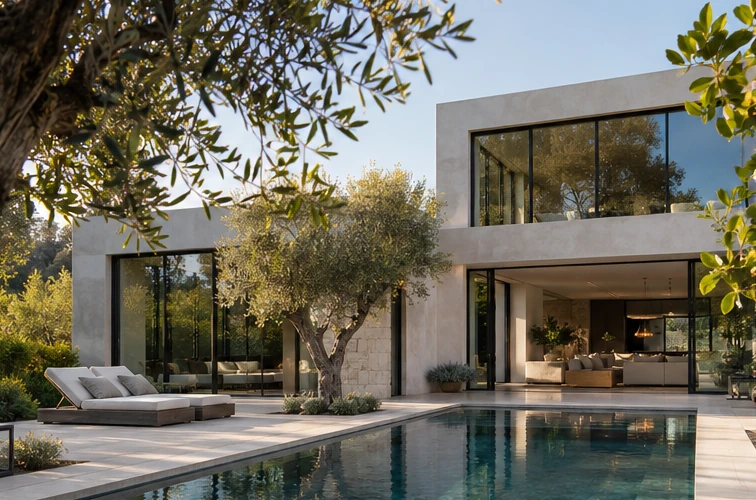
A family wanted the garden to work as hard as the house: somewhere to swim, somewhere to sit out of the weather, and planting that would soften both.
The Work
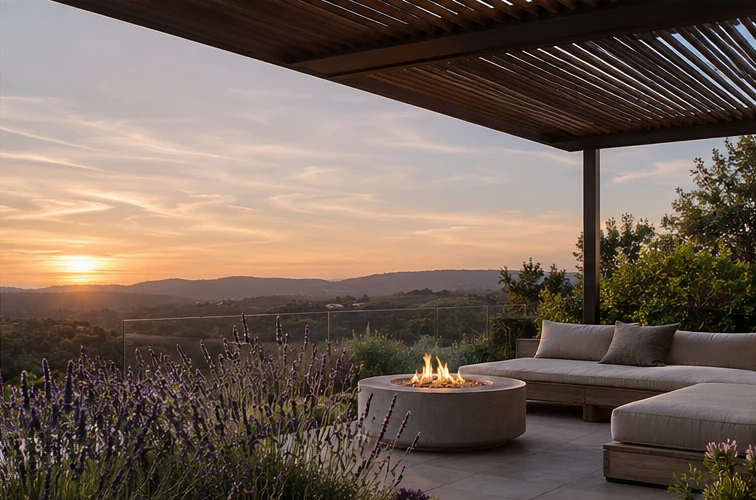
Principal contract for the pool, terraces and landscape, and new full-height sliding glass across the back of the house. Stone paving, a sheltered courtyard with a still-water channel, an outdoor dining terrace, and planting laid out by our landscape team to screen the boundary within two seasons.
The Detail
The sliding panels stand 3.2 metres tall and the garden has no side access. They went in by crane, lifted over the roof of the house on a single dry morning that we had planned the programme around for six weeks.
Products used
Slim Sliding Doors, Structural Glazing · Brochure
Contemporary house with a broad glazed facade
OxfordshireSamsara Build: Design & Build

Hillside House

The Brief
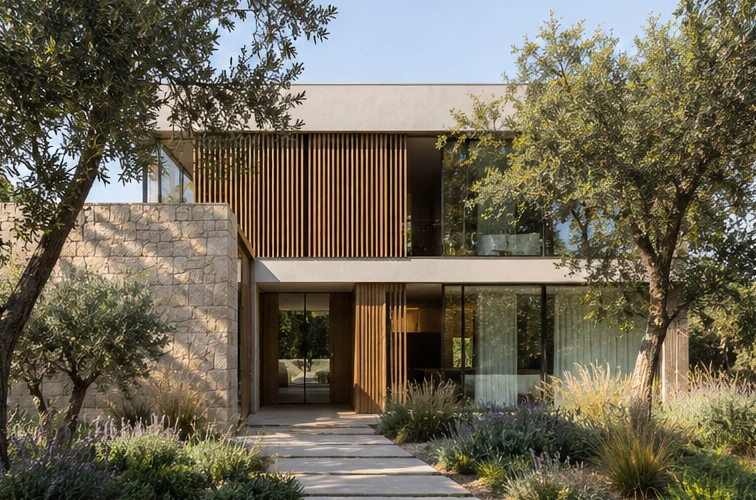
A new family home on a sloping site, set low enough in the landscape that from the lane it reads as a garden wall rather than a house.
The Work
Design and build from planning through to interiors. A stone plinth holds the lower floor; above it, a timber-clad upper storey reaches out towards the view, with full-height glazing on the south and west faces. Kitchen and joinery by our own joiners, a stone bathroom, and planting that runs right up to the glass.
The Detail
The upper floor cantilevers 4.5 metres with no visible support. The steel was fabricated off site and set over two days before any cladding went on, so the soffit could be finished in one continuous run of timber.
Glass-lined entrance and landscaped path
BerkshireSamsara Architectural Glass: Structural Glazing

Courtyard House

The Brief
The architect arranged the house around a planted courtyard and wanted glass on every side of it, so the garden is in view from each room.
The Work
Frameless structural glazing to all four courtyard elevations, minimal-frame sliding doors, a glazed entrance link and a pivot front door. The few frames that remain are finished in dark bronze to sit quietly against the stone.
The Detail
The courtyard has no vehicle access. Every unit was sized to pass through the front door opening, assembled in place, and the largest panes set by hand on vacuum lifters.
Products used
Structural Glazing, Slim Sliding Doors, Pivot Entrance Doors · Brochure
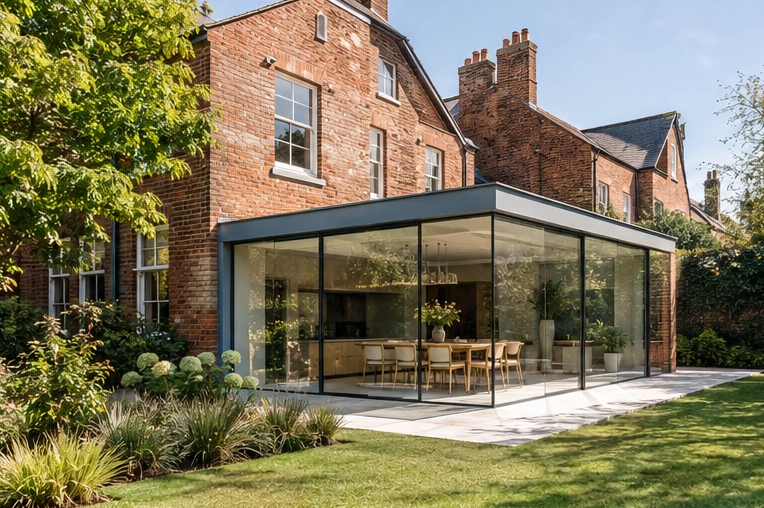
Red-brick house with a glazed garden room
Surrey HillsGroup: Build + Architectural Glass

Hill View Barn

The Brief
Extend a brick country house towards the view without competing with the original building.
The Work
A single-storey garden room, glazed on three sides, with doors that open onto a new stone terrace. A dry-stone retaining wall and new planting tie the extension back into the garden and the fields beyond.
The Detail
The new brick base had to sit beside walls that have weathered for a century. We sampled four batches of reclaimed brick on site and built a test panel before the client and planning officer agreed on one.
Products used
Glass Extensions & Links, Slim Sliding Doors · Brochure
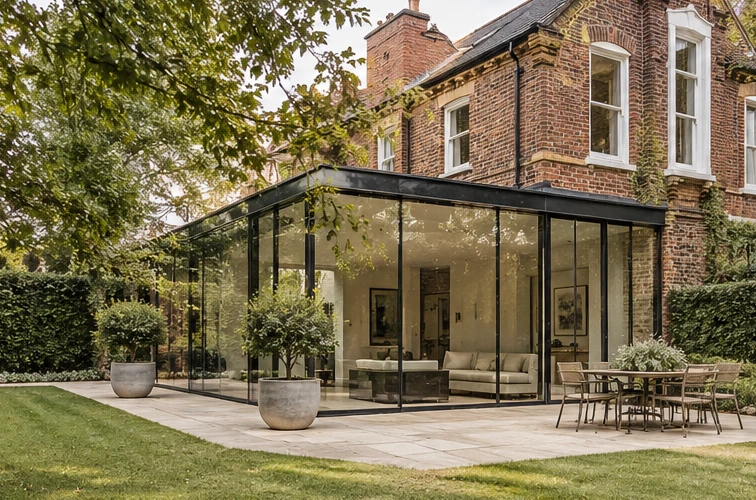
Brick period house with a contemporary glass extension
Marylebone, LondonGroup: Build + Architectural Glass

Marylebone Townhouse

The Brief
Restoration of a Grade II listed townhouse with a new rear steel-framed glass extension.
The Work
Repairs to the brickwork, sash windows and ironwork, a full internal refurbishment, and a rear extension in frameless glass with sliding doors to the garden.
The Detail
Listed building consent required the extension to read as clearly new. We kept it frameless and set its roofline below the original cornice, so old and new sit together without pretending to be the same age.
Products used
Glass Extensions & Links, Slim Sliding Doors · Brochure
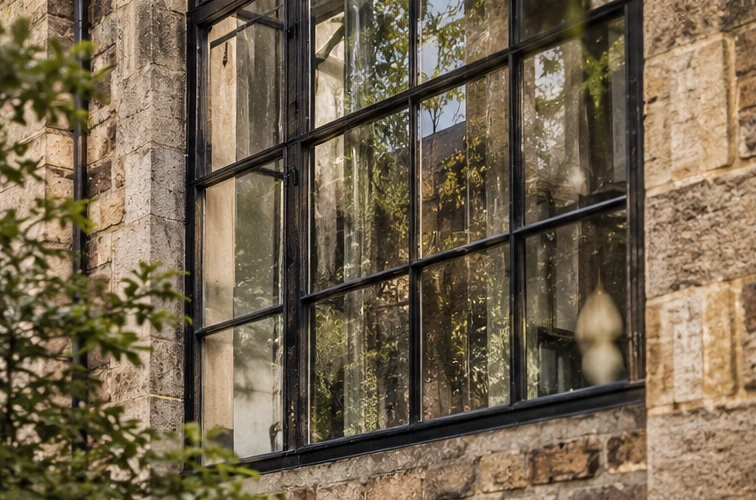
Tall steel windows set into aged stone
CotswoldsSamsara Build: Principal Contractor

The Old Chapel

The Brief
Conversion of a disused chapel into a family home, keeping the original stone and timber roof.
The Work
A four-bedroom home arranged around the original nave, with a new oak mezzanine set inside the walls rather than fixed to them. The tall openings were fitted with slim steel-framed glazing by Samsara Architectural Glass, lime pointing was renewed throughout, and new services run below a raised floor.
The Detail
The roof timbers stay exposed inside. To insulate it we lifted the stone slates, numbered and recorded each course, insulated above the rafters and relaid every slate in its original position.
Products used
Steel-Framed Glazing · Brochure
Internal steel-framed glass partition
Kensington, LondonSamsara Architectural Glass: Internal Glazing

Kensington Apartment

The Brief
Open up a lateral apartment without losing the separation between kitchen and living space.
The Work
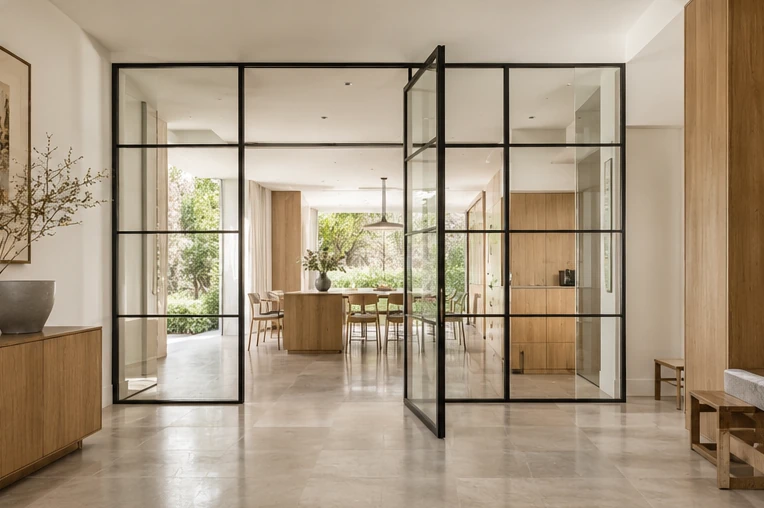
Internal steel screens and a pair of glazed doors between kitchen, dining room and hall, finished in satin black.
The Detail
The screens line up with the original cornice and skirting heights, so they look as though they were always there. Each frame was scribed to walls that were out of true by up to 15 millimetres.
Products used
Internal Screens & Doors · Brochure

Every great project starts with a conversation.